
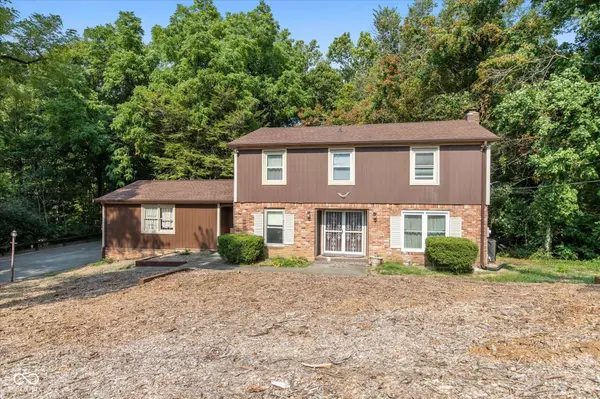
4936 Winston DR
Indianapolis, IN 46226
- 4 Beds
- 3 Baths Full Baths: 2 Half Baths: 1
- 3,753 SqFt
- 0.48 Lot Size
- 1964 Year Built
GALLERY
PROPERTY DETAIL
Key Details
Property Type Single Family Home
Sub Type Single Family Residence
Listing Status Pending
Purchase Type For Sale
Square Footage 3, 753 sqft
Price per Sqft $91
Subdivision No Subdivision
MLS Listing ID 22124953
Bedrooms 4
Full Baths 2
Half Baths 1
HOA Y/N No
Year Built 1964
Tax Year 2025
Lot Size 0.480 Acres
Acres 0.48
Property Sub-Type Single Family Residence
Location
State IN
County Marion
Rooms
Basement Finished
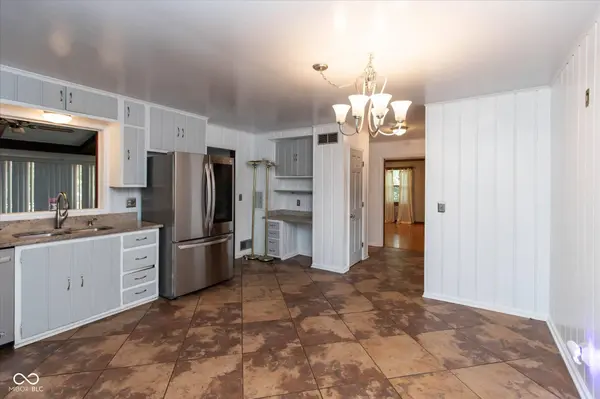
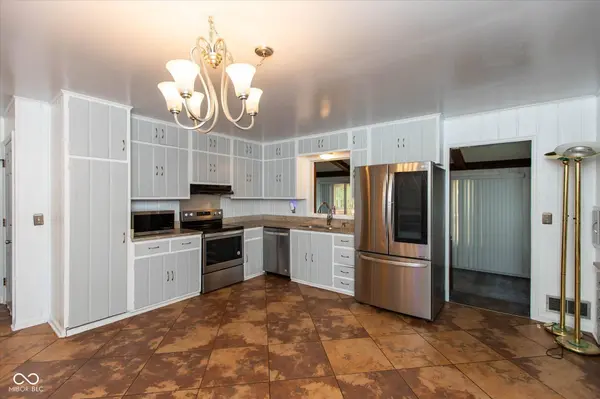
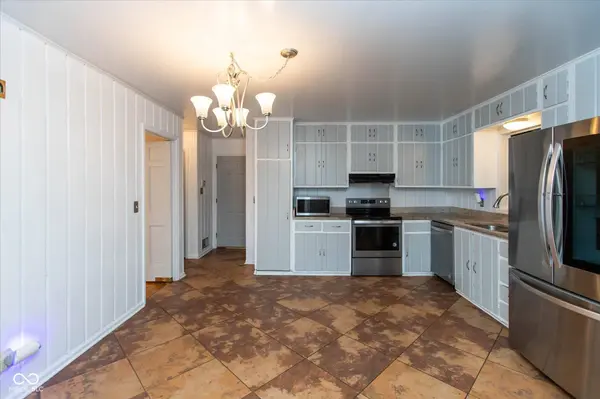
Kitchen Kitchen Some Updates
Building
Story Two
Foundation Block, Full, See Remarks
Water Public
Architectural Style Traditional
Structure Type Brick
New Construction false
Interior
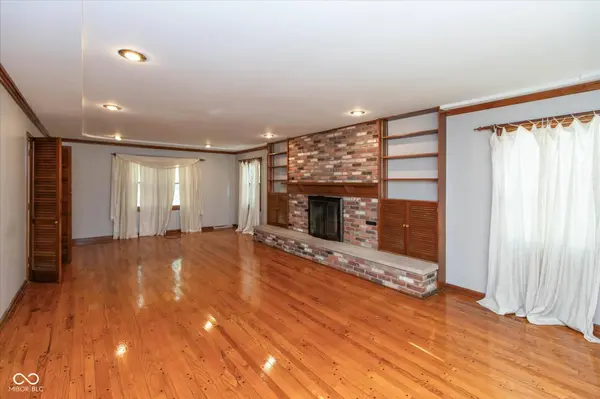
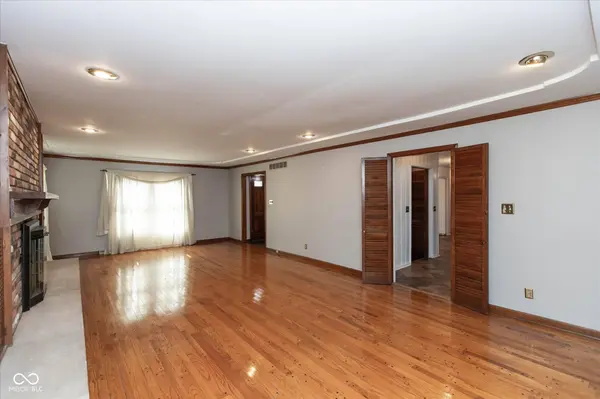
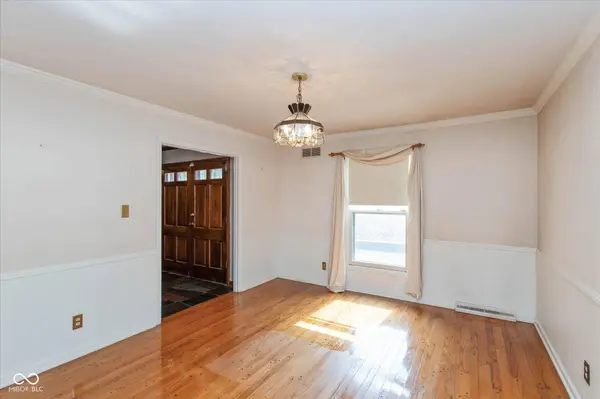
Interior Features Bath Sinks Double Main, Built-in Features, Paddle Fan, Hi-Speed Internet Availbl, Eat-in Kitchen, Pantry, Smart Thermostat, Wet Bar, Wood Work Stained
Heating Natural Gas
Cooling Central Air, Attic Fan, Whole House Fan
Fireplaces Number 1
Fireplaces Type Basement, Living Room, Masonry
Equipment Dehumidifier
Fireplace Y
Appliance Dishwasher, Dryer, Microwave, Electric Oven, Range Hood, Refrigerator, Washer, Water Heater
Exterior
Exterior Feature Gutter Guards
Garage Spaces 2.0
Utilities Available Cable Available, Electricity Connected, Natural Gas Connected, Sewer Connected, Water Connected
View Y/N true
Water Access Desc Public
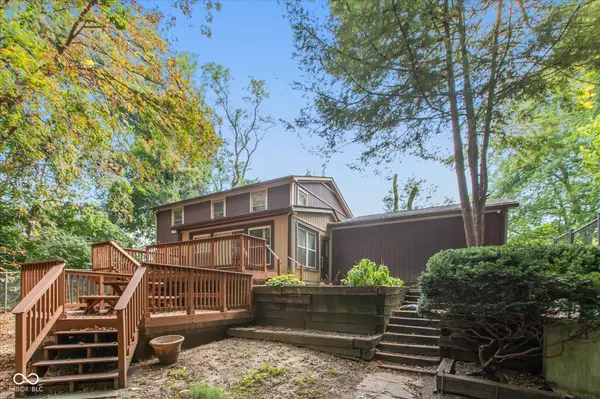
View Trees/Woods, Forest
Schools
Elementary Schools Clearwater Elementary School
Middle Schools Eastwood Middle School
High Schools North Central High School
School District Msd Washington Township
SIMILAR HOMES FOR SALE
Check for similar Single Family Homes at price around $345,000 in Indianapolis,IN

Pending
$265,000
4115 Marrison PL, Indianapolis, IN 46226
Listed by Beverly Harney of LaBev Enterprise3 Beds 2 Baths 1,837 SqFt
Pending
$194,900
7440 E 35th ST, Indianapolis, IN 46226
Listed by Nina Klemm of F.C. Tucker Company3 Beds 2 Baths 1,260 SqFt
Active
$349,900
4709 Andover SQ, Indianapolis, IN 46226
Listed by Kristen Yazel of CENTURY 21 Scheetz3 Beds 2 Baths 3,840 SqFt
CONTACT